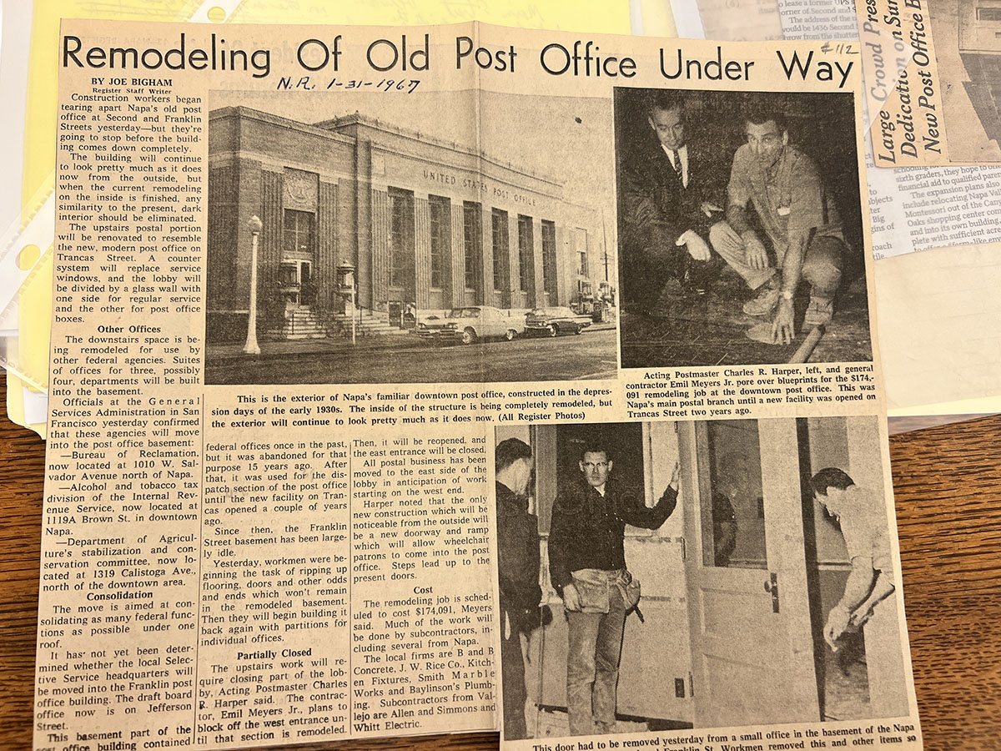
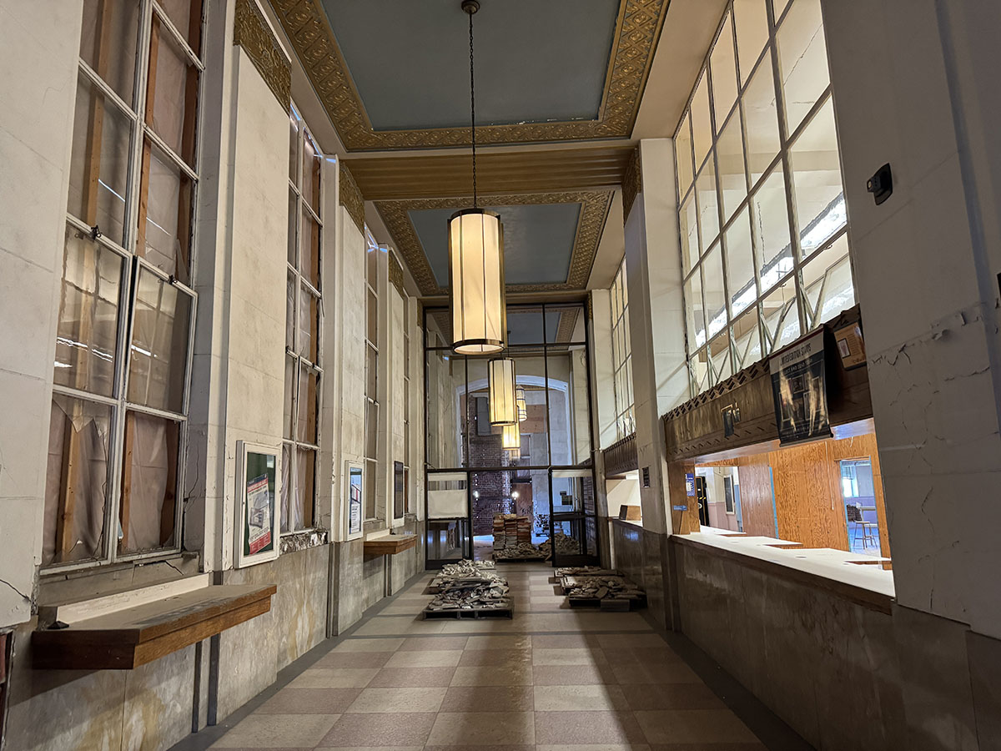
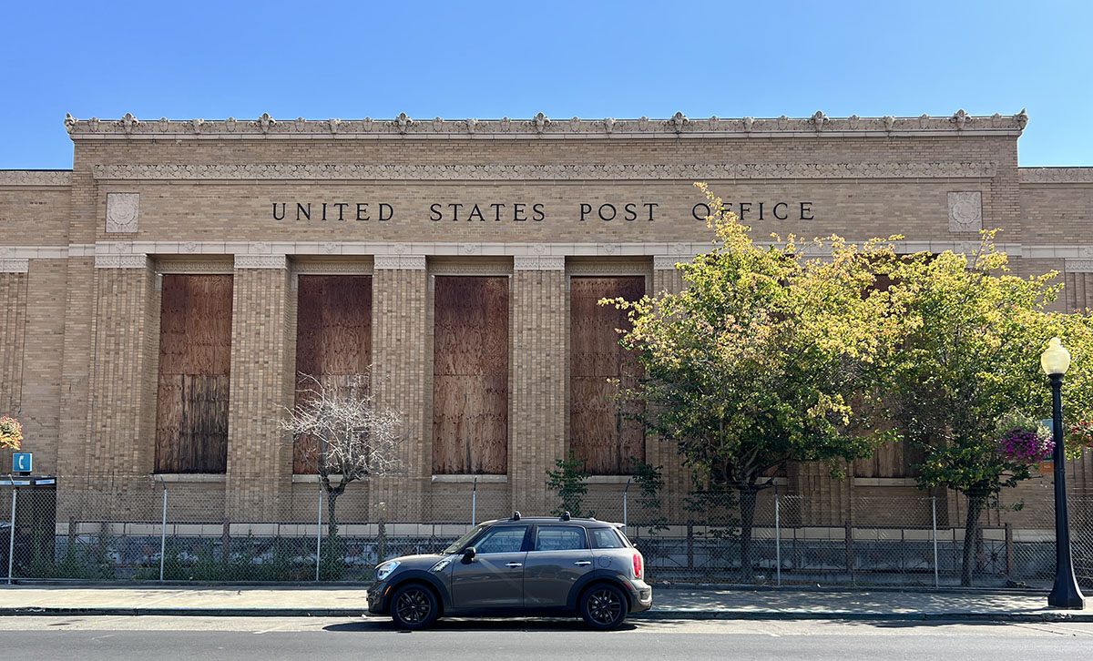
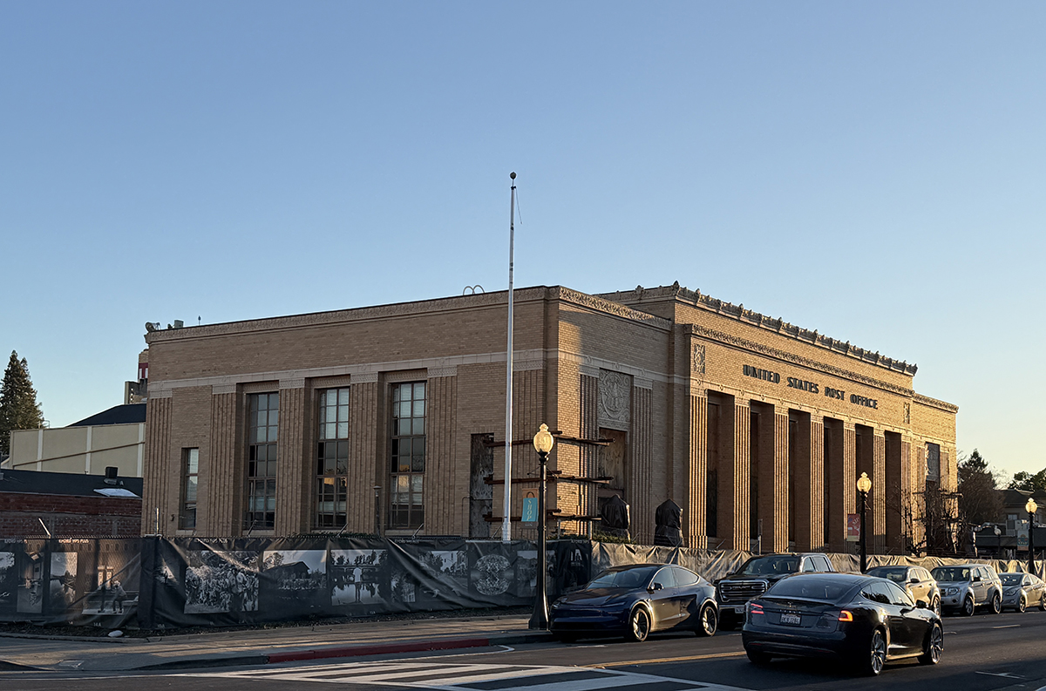
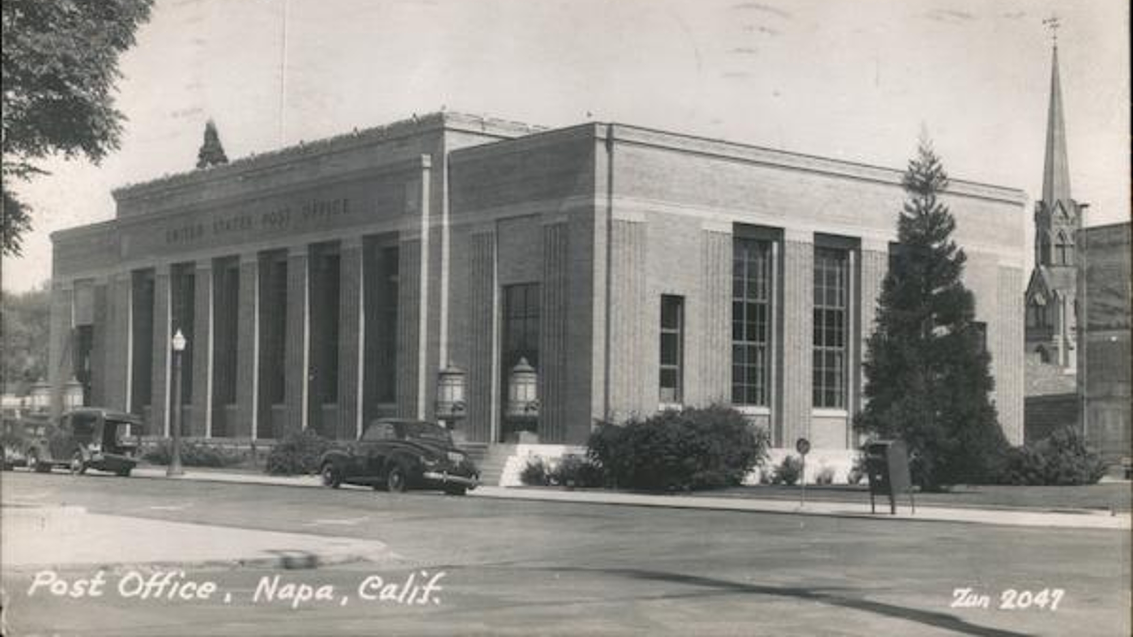
The Napa Post Office, now known as Franklin Station, opened in 1933 as one of the finest federal buildings constructed in Northern California during the Great Depression. Designed by Oakland architects Reed & Corlett, the $140,000 building was celebrated from the day it opened for its exceptional craftsmanship, elegant Art Deco-inspired Classical design, and richly detailed interior. Newspapers described it as “one of the most beautiful federal buildings” in the country for a city of Napa’s size, praising its marble lobby, terrazzo floors, bronze detailing, terra cotta ornament, and remarkable quality of construction.
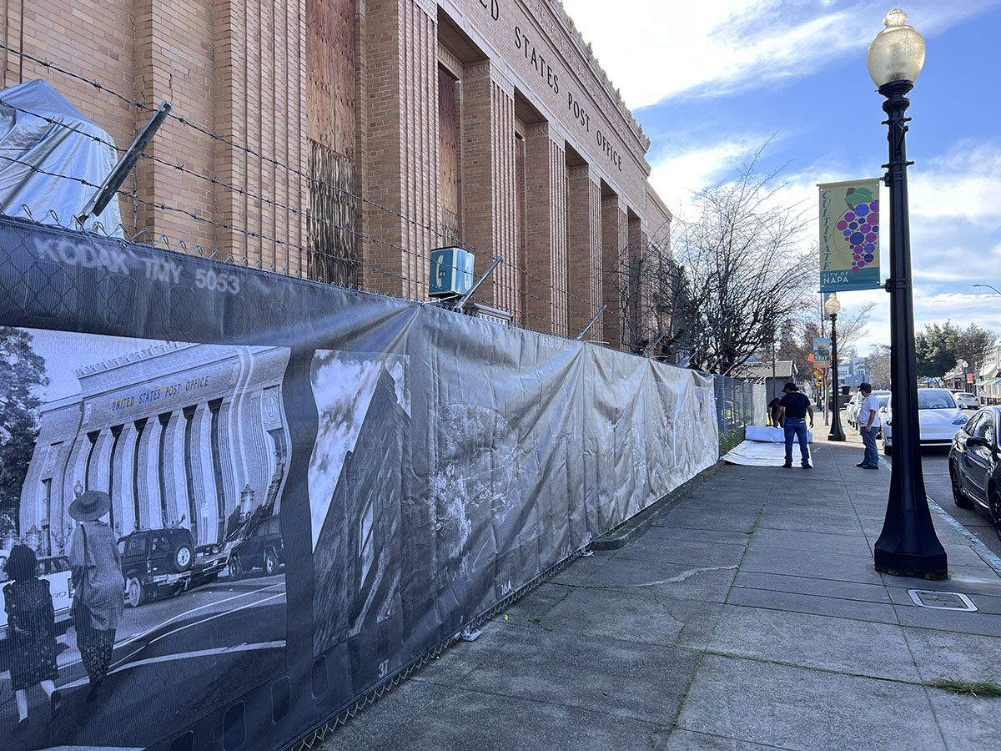
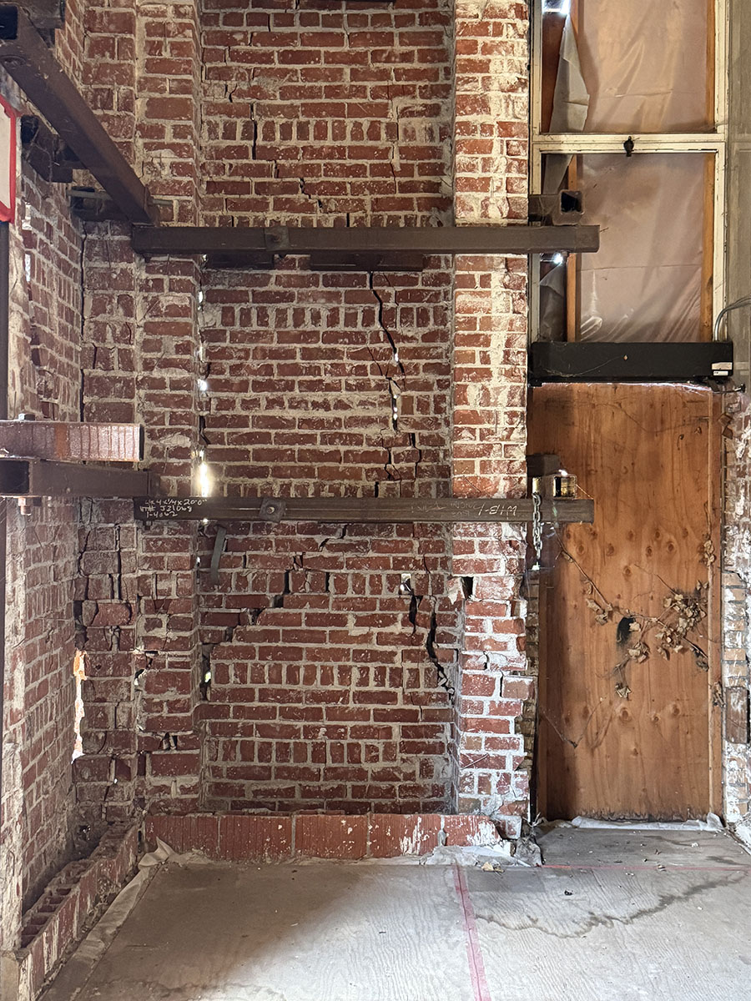
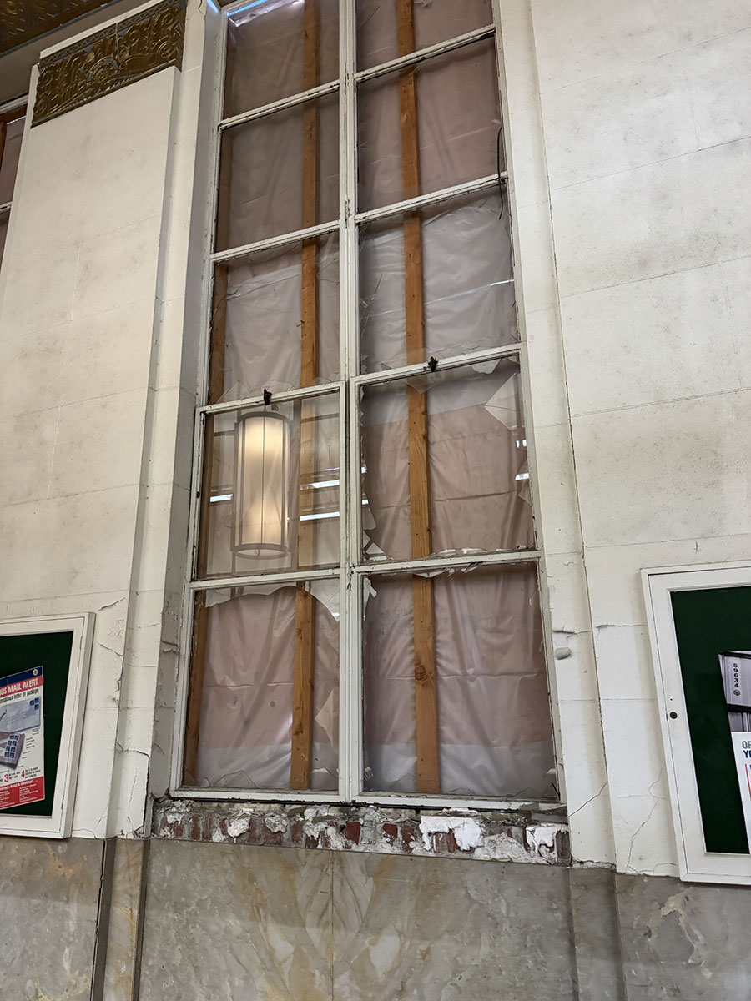
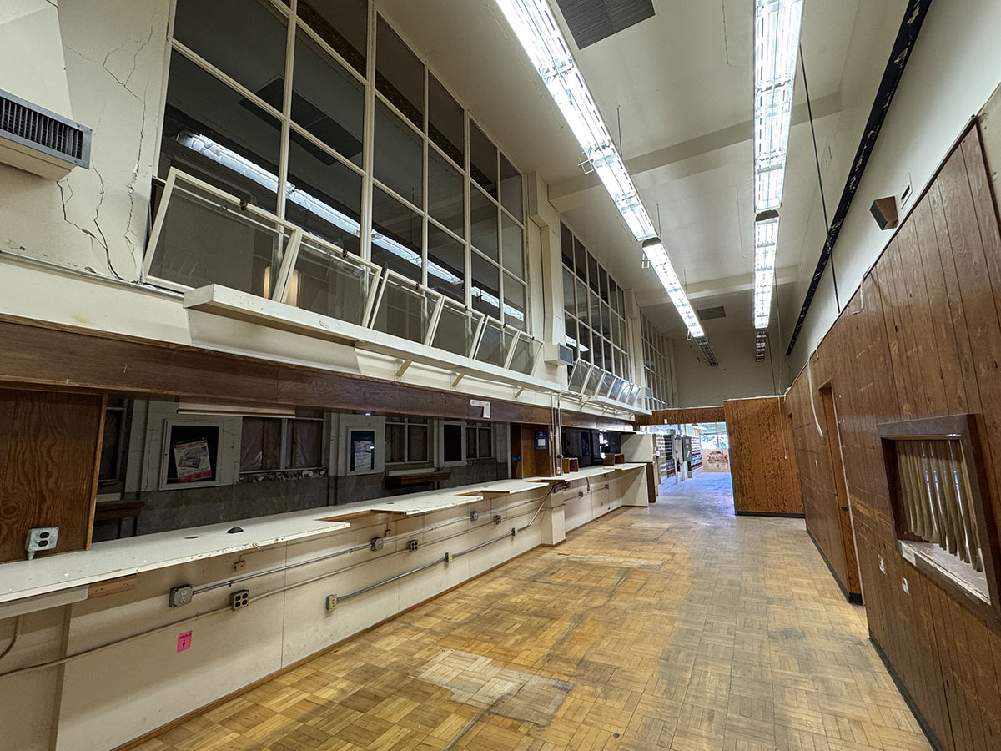
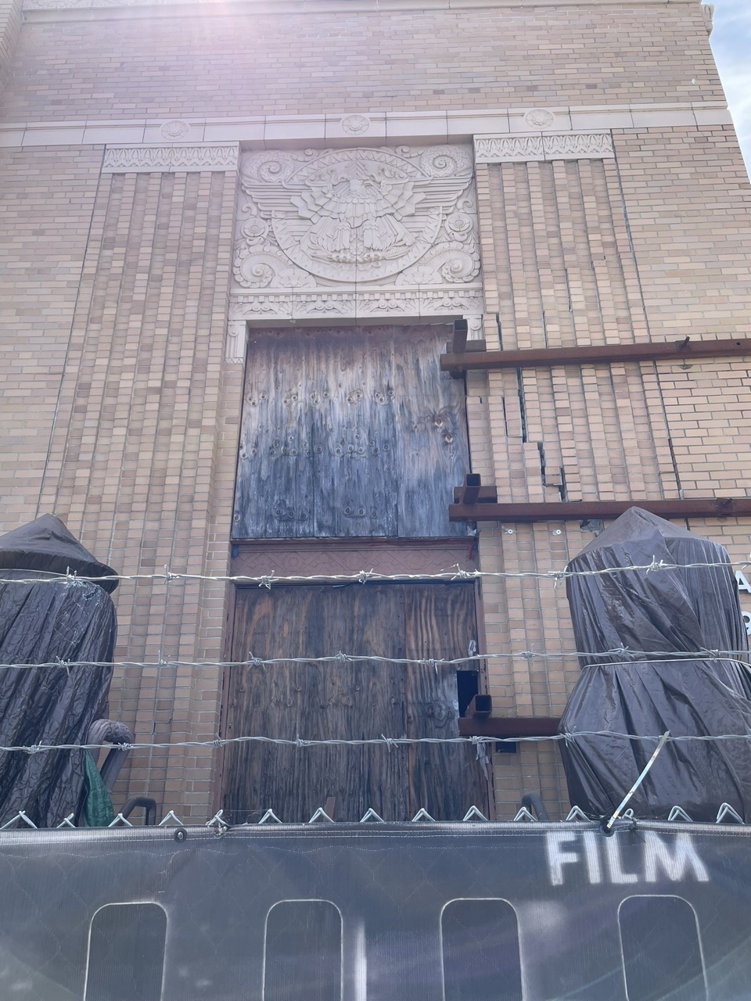
The Franklin Station Post Office experienced significant damage in the South Napa earthquake of 2014. The United States Postal Service estimated that repairs to make the building functional again would cost over $8 million. As a result, the USPS planned to demolish the building.
Napa County Landmarks, along with community leaders like Mike Thompson, and others, rallied together to try to stop the demolition. Through this movement, Congressman Thompson helped persuade the federal government to sell the building back to the people. As a result, the USPS agreed to halt the demolition plans for the Franklin Station Post Office and instead pursued the sale of the building and property.
As part of that sale, Napa County Landmarks accepted a perpetual preservation covenant on the property. A preservation covenant is a legally binding agreement that runs with the land regardless of ownership and protects a building’s significant historic features. As covenant holder, Napa County Landmarks reviews proposed alterations to the building’s character-defining features, monitors compliance with the Secretary of the Interior’s Standards for the Treatment of Historic Properties, and helps ensure that the building’s historic integrity is preserved for future generations.
Today, the historic post office serves as the centerpiece of the Franklin Station redevelopment project, demonstrating how thoughtful restoration and adaptive reuse can preserve an important landmark while giving it new life. More than ninety years after its completion, Franklin Station remains one of Napa’s most significant historic buildings, valued for both its architectural distinction and its enduring role in the civic and cultural history of Napa.
Watch our webinar program on YouTube to learn more about the history of the building and the new project.
More information is available at the City of Napa project page for the Franklin Station Phase II Project
- Franklin Station Phase II Plans – Landscaping, Civil, Architectural
- Franklin Station Phase II Plans – Certificate of Appropriateness
- Franklin Station Phase II Plans – Project Description
HISTORY OF THE BUILDING*
Architect: Reed & Corlett of Oakland (Walter Reed and Will G. Corlett)
Contractor: K.E. Parker Company, bid $98,840; Harry Lackore directing construction
Newspaper Quotes:
- “It will not only be a handsome and dignified edifice, but it will embrace every modern convenience and facility for the efficient transaction of federal business. It will prove a wonderful addition to this city. Napa is fortunate indeed to obtain this new federal building.” Architect William G. Corlett, Napa Valley Register, Jan. 18, 1932
- “Artistic and modern in every detail, the new Napa post office will be one of the most beautiful buildings in this city.” Napa Valley Register, April 1932
- “We plan to buy our rock and lumber from Napa concerns and to buy such other building materials as possible in Napa. We will also employ a large number of Napa men.” Contractor K.E. Parker, President of the company, November 1932
- “One of the most beautiful, if not the most beautiful federal buildings of any city of similar size in the entire country.” Napa Journal, October 1933
- “On glancing at the building even from a distance, one is immediately impressed with the architectural splendor, high quality material and expert workmanship which were combined to give Napa one of the finest post offices in all of Northern California.” Napa Valley Register, Oct. 28, 1933.
- “The beauty of the lobby will beyond any doubt prove a surprise to those who visit the building.” Napa Valley Register, Oct. 28, 1933.
Timeline:
1931: Easterby property purchased by the Post office department late 1931 for $20,000; 50 trees removed from the site; some residents used the timber as firewood. The Napa Post Office was located in the Young Building.
Dec. 1931: Architect William Corlett of Reed & Corlett received all data from the government and begins designing the building.
Jan 1932: Corlett visits Napa; first drawings completed
March 1932: 130 federal projects underway in California, involving $66,000,000. Petaluma and Vallejo (Architect Charles Dean) both had post offices on the boards.
April 1932: Working drawings for new $140,000 post office and federal building in Napa within three weeks of completion and forwarded to Washington for final approval. (page 8 missing from online record). Construction of building could be delayed by President Hoover’s economy plan. Similar appropriations for Vallejo, Martinez, Petaluma, and four other cities in California.
July 22, 1932: Plans for the building approved by the Treasury Department in Washington. It was a “Reinforced concrete class A type,” referring to a building that would be placed on a major street and finished to a higher level, with marble, ornamental bronze, etc.
January 1933: Construction starts. A 35-ton steam shovel was brought in from Vallejo by Southern Pacific rail after completion of the new post office there under the supervision of W.T. Knapp at Ariss and Knapp.
October 29: Grand opening of $140,000 building. A “huge speakers’ platform” was constructed for the event. Nathan F. Coombs principal speaker, former Mayor Charles E. Tower master of ceremonies. Postmaster James Gillies opened the building for public tours. (For context, the “Marin Tower” of the Golden Gate Bridge was being constructed at this time. Thomas Maxwell of Napa County served as a Director.)
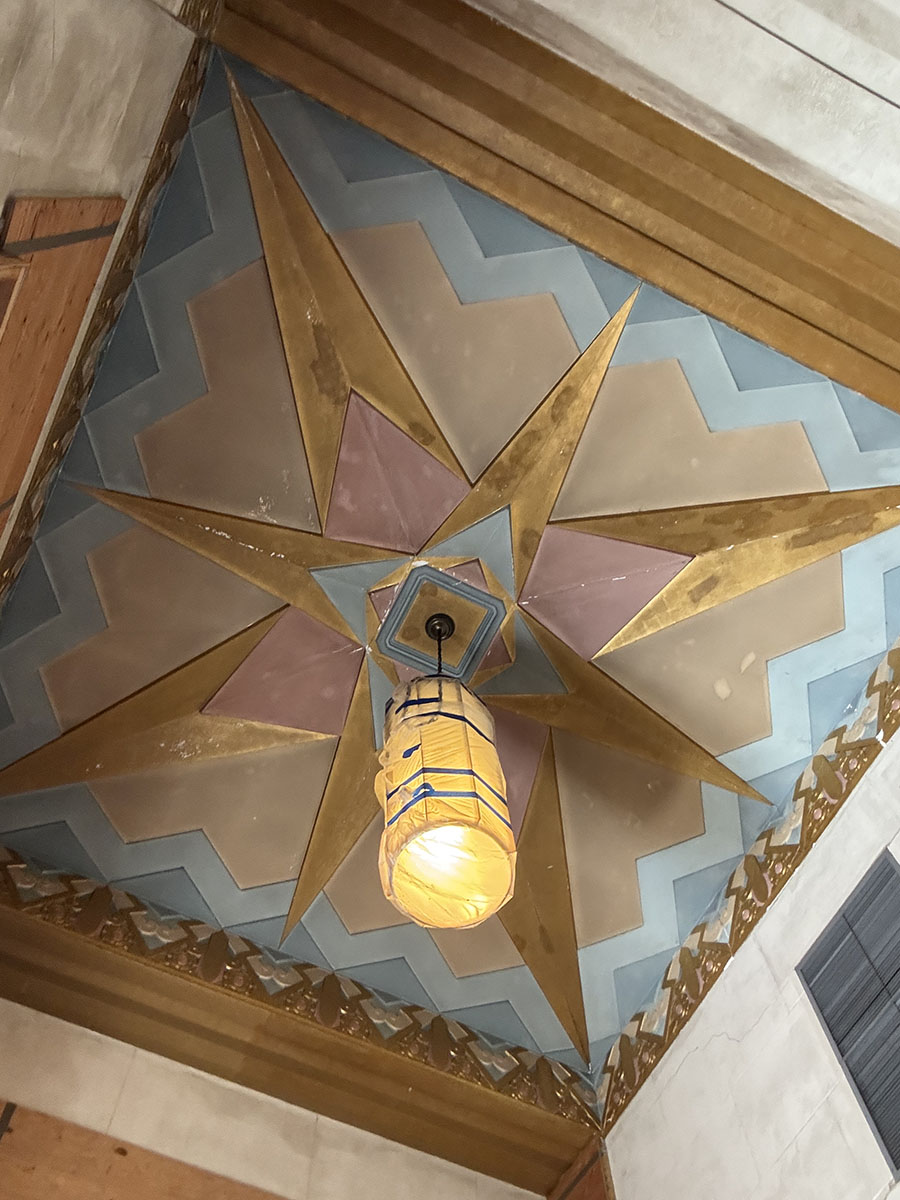
August 1936: Rafael Decorating and Painting Company of San Francisco completed “multi-colored patterns combined with gold leaf” on the walls of the lobby. The work was included in the original plans and was delayed “two years to allow the building walls to be ‘cured.’” Four people were engaged in applying the artistic finish over three weeks time. Newman Brothers of Oregon completed painting the walls and interior of the post office working rooms and offices. Bids were to be awarded for finishing the basement offices of the building. Leaks had occurred in the past on the lower floor.
Original Materials
- St. Genevieve Golden Vein Marble wainscot with marble borders and base (lobby)
- Terrazzo floor “of artistic design” (lobby)
- Woodwork in quartered oak, walnut and maple (lobby)
- Five “very beautiful” lighting fixtures (lobby)
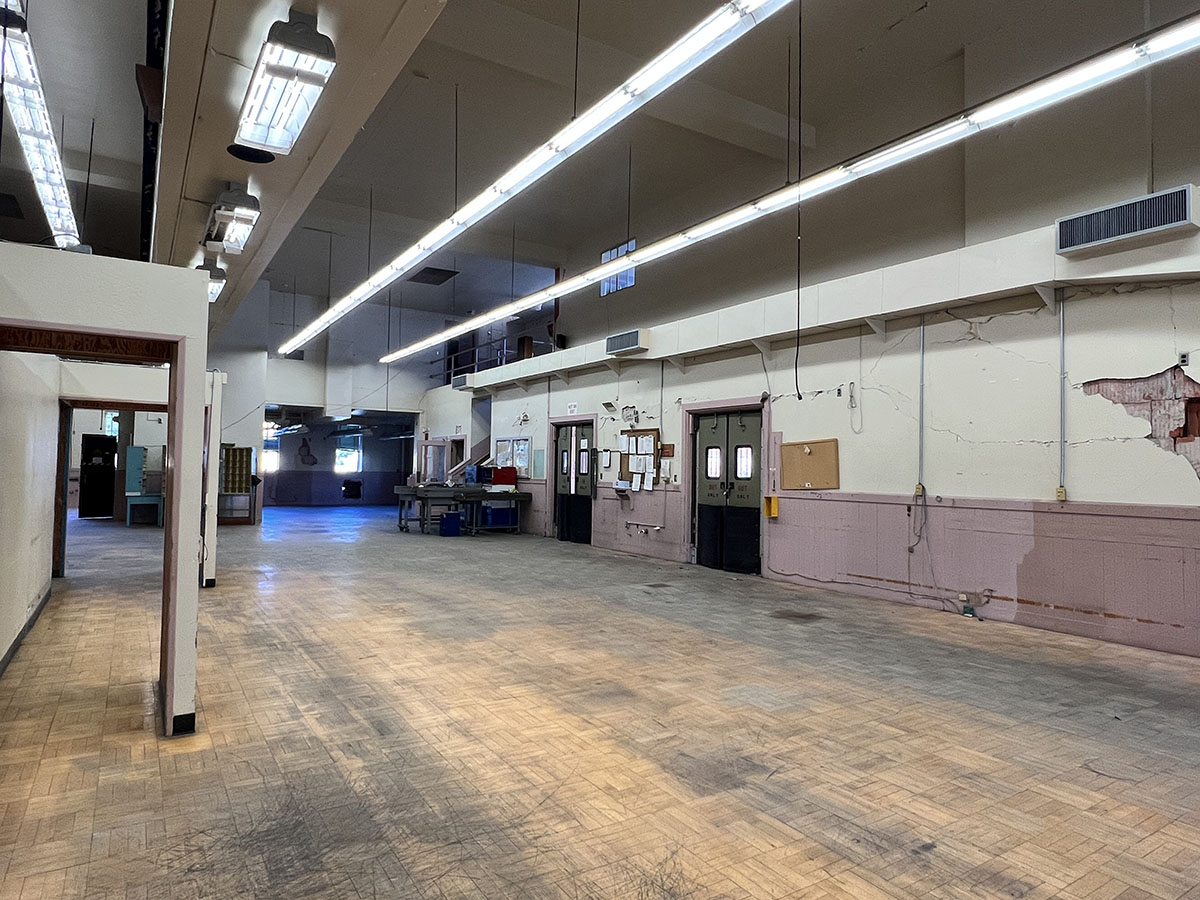
- Maple block floor over concrete (work room and mail handling space)
- Cast-iron frame, doors, and entablature above doors
- Bronze letters, 16 inches high (exterior)
- All exterior brick Roman Face, smooth texture, buff, American bond
- Architectural terra cotta in buff color, smooth texture. Matching brick for color and texture. May have originated from Gladding, McBean & Co, in Lincoln, CA. gladdingmcbean.com/our-history Reed & Corlett did use Gladding, McBean terra cotta for the Financial Center Building in Oakland (1929)
- California granite uniformly light colored (exterior stairs)
- Cast iron lamps, Standard Type V3, furnished by US Government (exterior)
Original Description
One story and basement fireproof structure of brick, terra cotta, trim, granite base and steps, reinforced concrete construction to the first-floor level, steel frame, and concrete roof. Entirely fireproof. Exterior walls carry their own weight only.
Building approximately 121 feet long and 67 feet wide, set back about 13 feet from Second Street; 40 feet of rear yard for mail trucks, rural carrier’s cars
1500-square foot lobby
3600-square foot mail distribution and handling room illuminated by large windows on the four sides of the building and six skylights.
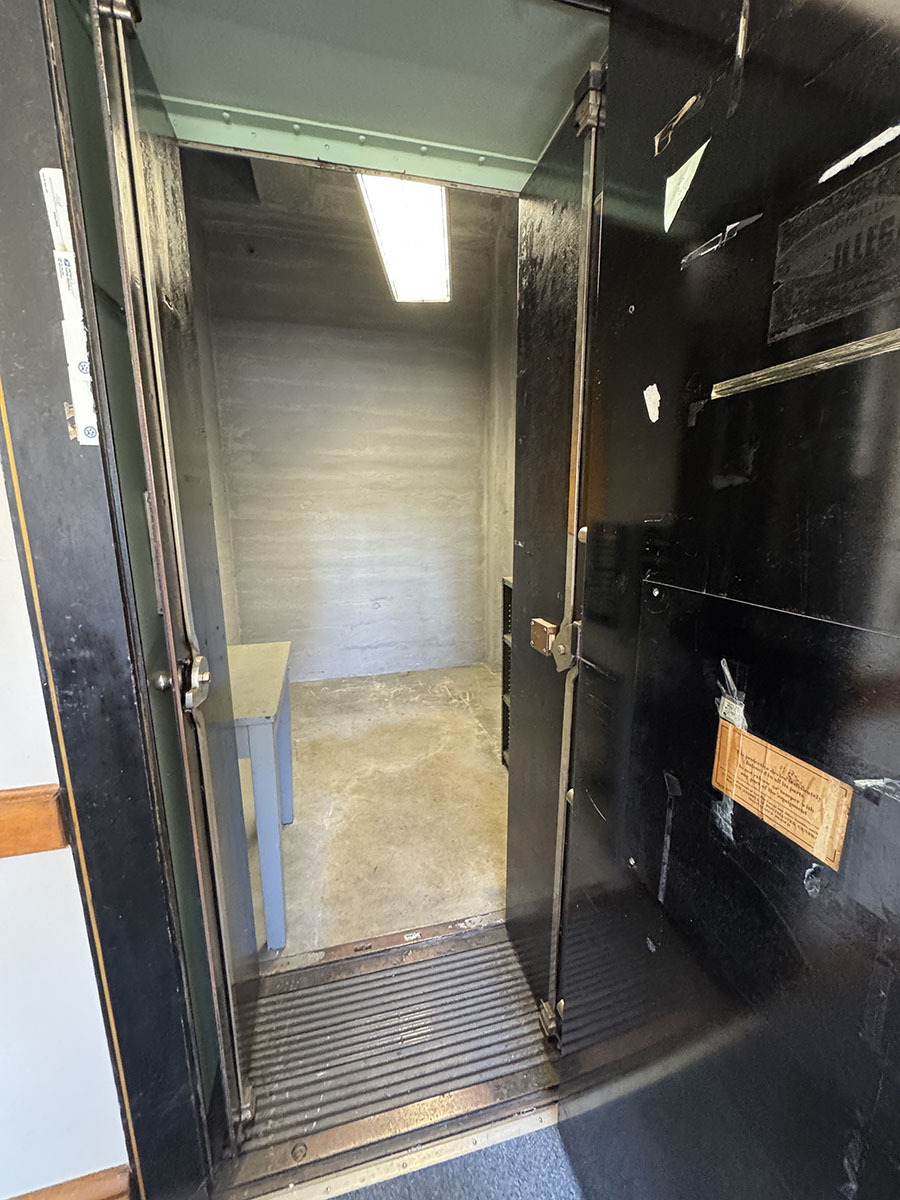
Basement accommodations for the inspector, boiler and fuel rooms, storage rooms and janitor for the post office. Concrete waterproof floor 12 inches thick.
Other federal offices included 1200 square feet for the U.S. Department of Agriculture, 500 square feet for the U.S. Civil Service Commission, and 150 square feet for the Internal Revenue Department
About the Architects
Reed and Corlett was a partnership between prominent architects William G. Corlett and Walter Reed. The team is known for designing such buildings as Chabot Elementary School (1926), the Modern Safeway Stores Office & Warehouse Building on International Boulevard (1927), the Financial Center Building (1928), the 18-story tower constructed for the Oakland Bank of Savings (1922) and the Asian Resource Center (formerly the Hebron Electrical Co.) on Harrison Street (1922). (Oakland) The firm received $5760 compensation for the design.
William Greenfield “Will G.” Corlett (1887-1954) Corlett was born in Napa, the son of William Henry Corlett, a prominent local architect. He practiced in Oakland after graduating from the University of California Berkeley.
William Henry Corlett (1856-1937) designed the Alexandria Hotel and Annex, the Migliavacca House, the Noyes Mansion, the St. Helena Carnegia Library, and the Napa County Courthouse Plaza, all in Napa. He worked as supervising architect on the Napa Post Office Project.
Walter Dickson Reed (1878-1933). Born in Alameda, graduated from MIT in architecture.
The firm received $5760 compensation for the design.
(St. Helena Star, Jan. 8, 1932)
*History compiled by Christine Madrid French, Executive Director and architectural historian, 2026.
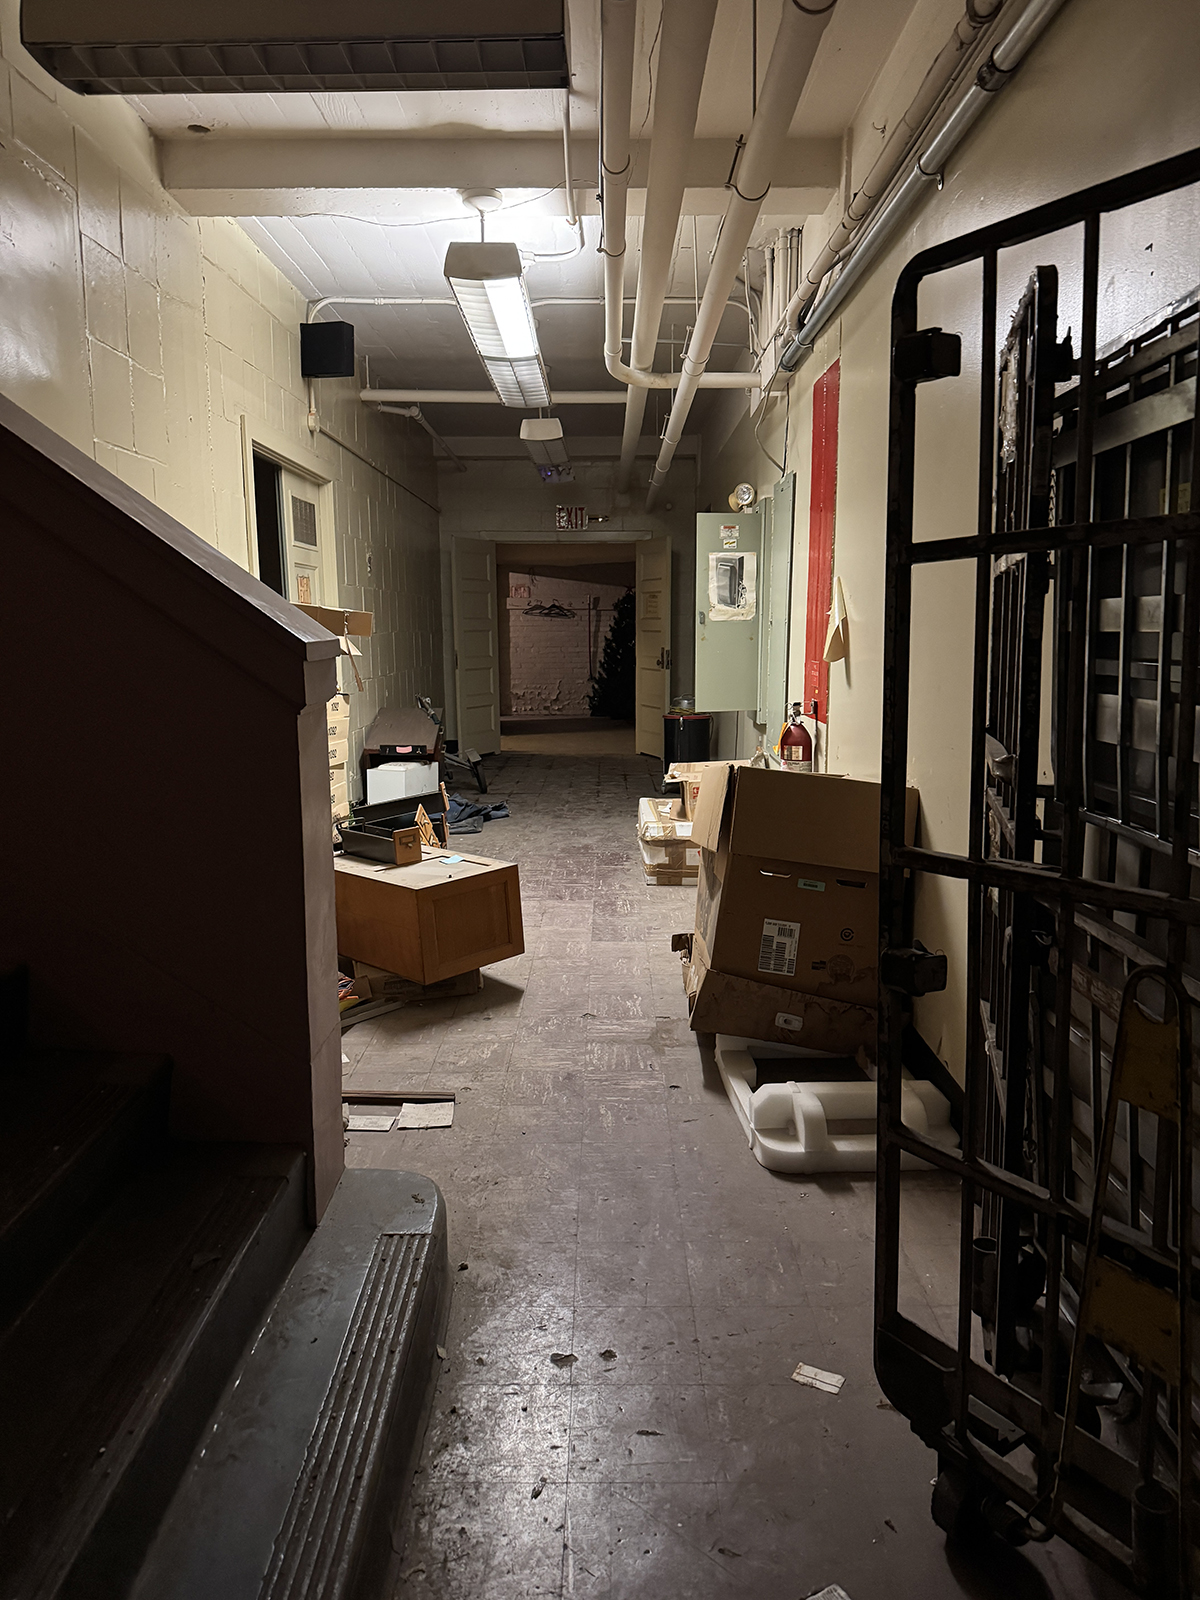
Note: All interior photographs taken by Christine Madrid French and shared with permission of the building owner.
References and Links
- National Register of Historic Places Form
- Timeline History of Franklin Station by Landmarks
- Photo History of Franklin Station by Landmarks
- Art Deco Society of California — New Plans for the Napa Post Office
- National Register Criteria for Post Offices
- History of Post Office Construction 1900-1940
- Preserving Historic Post Offices: A Report to Congress, Advisory Council on Historic Preservation
- Franklin Station — Wikimedia Commons (Photo 1)
- Franklin Station — Wikimedia Commons (Photo 2)